
What Is Eyeglass Frame Quality Control? Essential Tests Explained
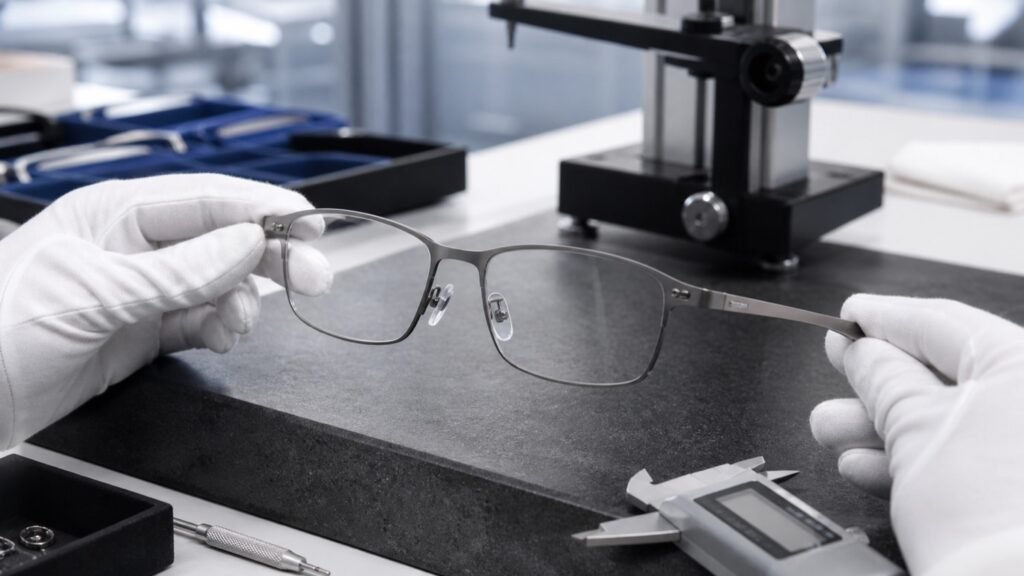
Eyeglass frame quality control is the planned inspection and testing used to prove that a frame matches its approved requirements. Those requirements cover design, materials, appearance, dimensions, and performance. QC starts before production, not at the packing table. A polished frame can still have the wrong alloy, a weak joint, poor lens retention, or a coating that fails after contact with sweat. Good control therefore combines incoming checks, process checks, finished-frame tests, and a clear release decision. The test name alone is not enough: the buyer must also define the sample, method edition, acceptance limit, and action after failure. This guide explains how to build that system for metal, titanium, plastic, and combination eyewear.
What is eyeglass frame quality control?
Eyeglass frame quality control, or QC, is the operational part of a wider quality system. It checks whether materials, components, manufacturing steps, and finished frames meet defined requirements. Those requirements may come from a drawing, approved sample, purchase specification, international standard, law, or all five.
QC is not the same as looking for scratches at the end of the line. Final visual inspection matters, but it cannot recover traceability that was never recorded or detect every hidden process problem. A weak weld may look acceptable. A substituted screw may fit today but seize after exposure. A front may measure correctly while the two temples sit at different angles.
For buyers, the practical goal is simple: make defects visible while they are still cheap to correct, and prevent unacceptable frames from being shipped.
Quality control, quality assurance, and testing are not interchangeable
These terms often appear in the same factory report, but they do different jobs.
| Term | Main question | Typical eyewear example |
|---|---|---|
| Quality assurance | Is the manufacturing system designed to produce consistent frames? | Approved suppliers, work instructions, training, calibration, traceability, and change control |
| Quality control | Does this material, process, or lot meet the stated requirements? | Incoming titanium check, in-process alignment check, and final random inspection |
| Testing | What happens when a defined method is applied to a sample? | Bridge deformation, endurance, perspiration resistance, or nickel-release testing |
| Inspection | Does the observed feature conform to its requirement? | Eye size, temple length, color, surface finish, logo position, and screw condition |
A test result becomes useful only when someone can make a decision from it. "Endurance test completed" says very little. The record should identify the sample, method, cycle or exposure conditions, observed result, acceptance rule, and disposition.
Start with a controlled product specification
The inspection team cannot judge a frame against a mood board. Before tooling or production, the buyer and manufacturer should approve a controlled specification pack.
At minimum, it should include:
- model number, revision, size, color, and finish code;
- dimensioned drawing and the measurement convention used;
- bill of materials with grades, component suppliers, and finish stack;
- construction details for hinges, screws, rims, joints, nose pads, and temple tips;
- approved master sample and separate limit samples for cosmetic defects;
- performance standards, test editions, and market-specific requirements;
- defect definitions and acceptance criteria;
- packaging, marking, and traceability requirements;
- change-control and requalification triggers.
The ISO 8624:2020 measuring system provides a common vocabulary for spectacle-frame dimensions. It applies to frames with fronts intended to be symmetrical. Using a named system prevents familiar arguments about where eye size, bridge size, or temple length was measured.
For a custom program, the approved prototype will later become a useful reference, but a physical sample should not replace the drawing. Samples wear, bend, and get adjusted. Numbers and tolerances must remain controlled on paper.
The three inspection stages
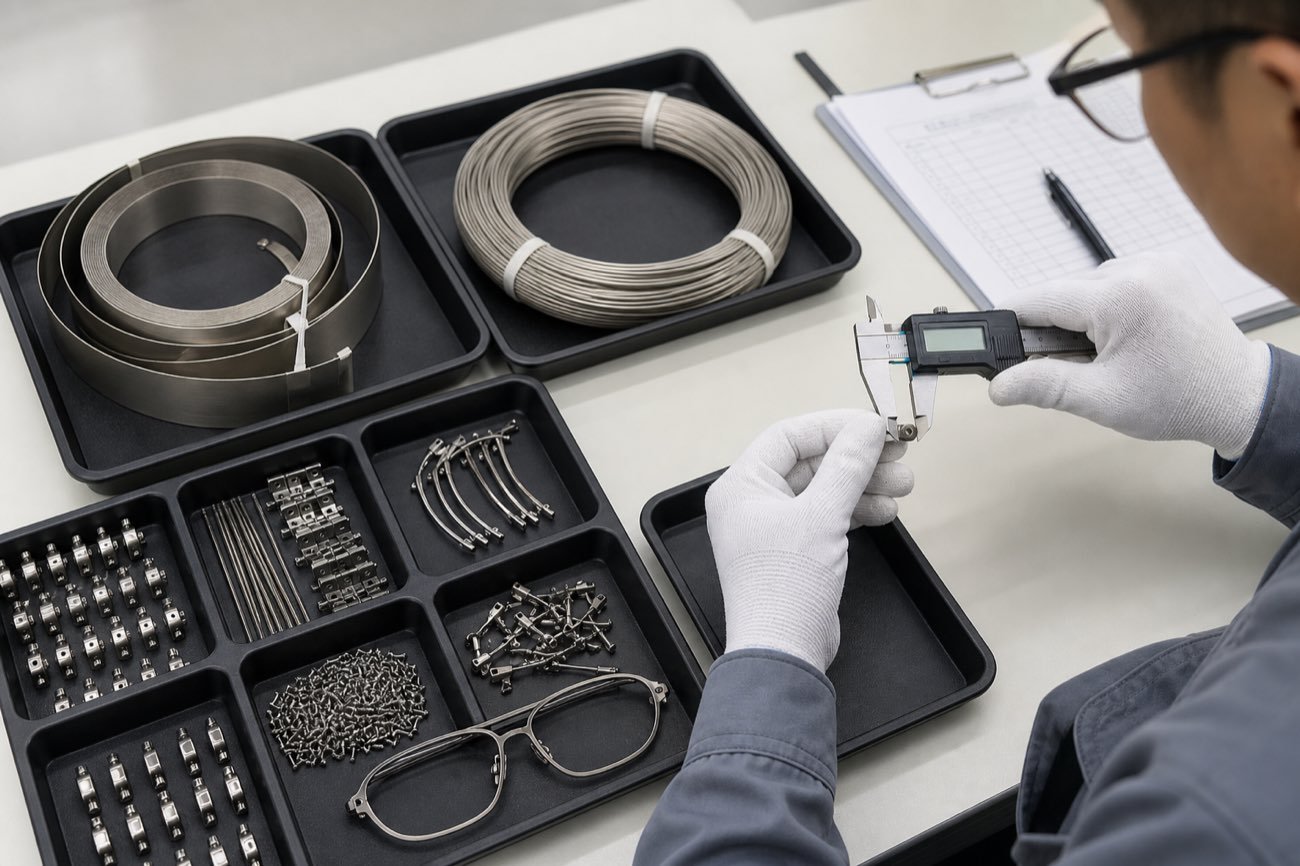
1. Incoming material and component inspection
Incoming inspection checks what enters production. The plan should focus on features that cannot be verified easily after assembly.
For a titanium frame, typical checks include:
- material certificate, alloy or grade, heat or batch identity, and supplier;
- strip, wire, tube, or plate dimensions;
- surface condition, flatness, hardness, or mechanical property evidence where specified;
- hinge, screw, spring, pad-arm, nose-pad, and temple-tip identity;
- coating chemicals, joining consumables, and approved shelf life;
- component dimensions and fit in a gauge;
- color, plating, or finish condition on outsourced parts.
Material family names are not enough. Pure titanium, beta titanium, and memory titanium behave differently. Other titanium alloys add still more compositions and process needs. The receiving record should match the exact material on the approved bill of materials.
2. In-process inspection
In-process checks control the manufacturing step that creates the risk. They are usually faster and more focused than a final laboratory test.
Examples include:
- cut profile, hole location, thread condition, and tool wear after CNC machining;
- front curvature, eye-shape symmetry, bridge location, and temple angle after forming;
- joint gap, shielding, penetration evidence, discoloration, and distortion during laser welding;
- edge radius and removal of burrs after cutting and polishing;
- rack contact, pretreatment, coating recipe, and thickness during PVD coating;
- hinge alignment, screw engagement, opening force, and end play during assembly;
- lens-groove condition or rim-wire geometry before demo-lens fitting.
The best checkpoint sits soon after the process can create the defect. Waiting until final inspection to find a bridge-position error means that polishing, coating, and assembly time has already been spent on a bad front.
3. Finished-frame inspection and release
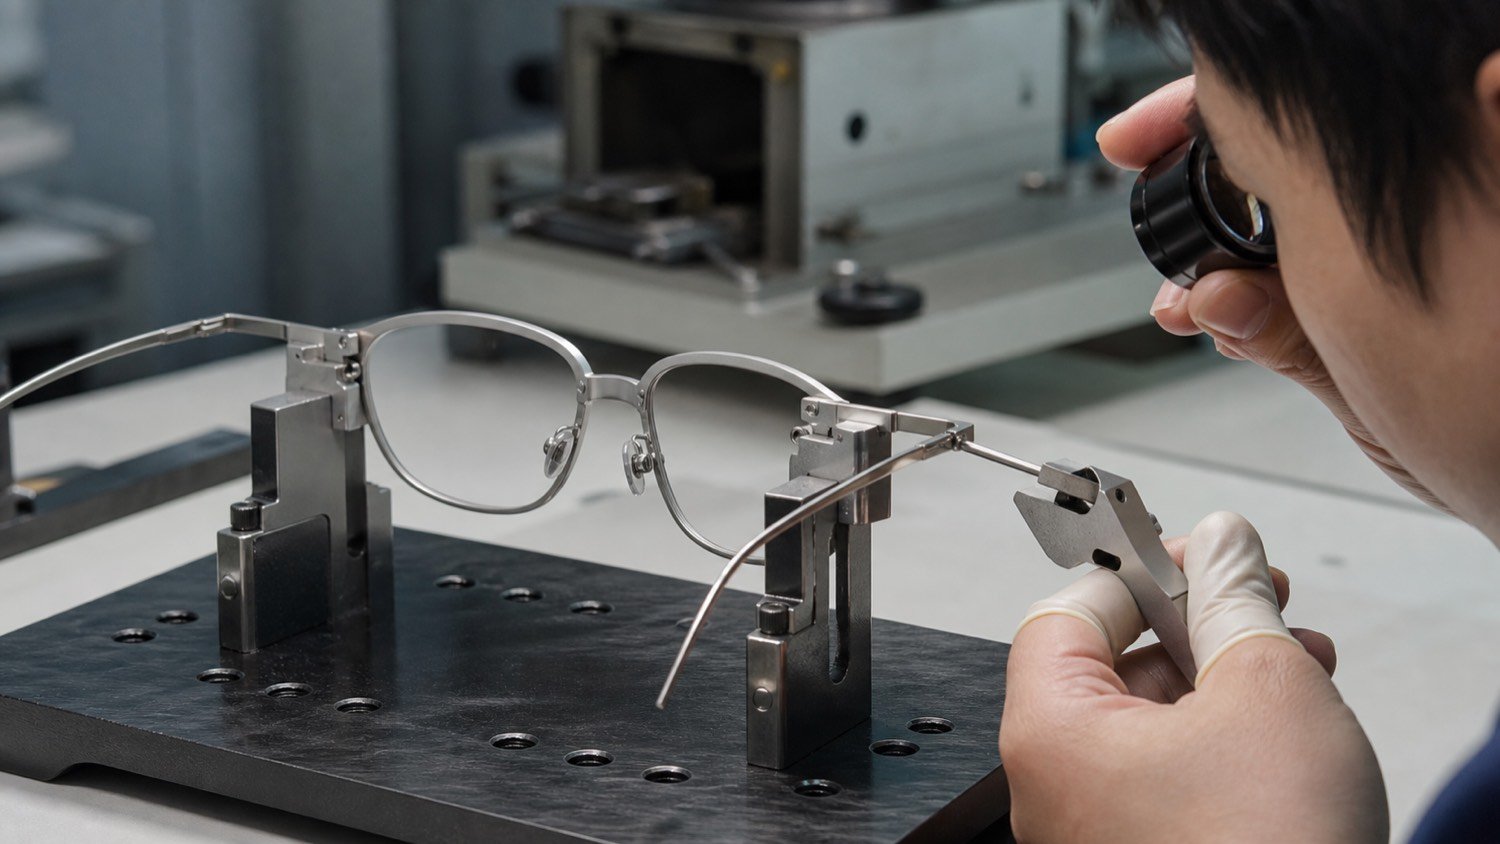
Final inspection confirms the assembled product and its packaging. It should include a defined visual setup, dimensional checks, functional checks, and any lot or periodic performance tests required by the control plan.
The release record needs a clear status: accepted, rejected, accepted under an authorized deviation, reworked and reinspected, or held for investigation. "QC done" is not a disposition.
Which standard covers ordinary prescription spectacle frames?
ISO 12870:2024 specifies fundamental requirements and test methods for unglazed frames intended for prescription lenses. Its scope includes mass-produced frames, rimless and semi-rimless mounts, folding frames, additive-manufactured frames, natural organic materials, certain clip-on mounts, and prescription inserts. It applies at the point where the manufacturer or supplier sells the frame to the retailer.
The current edition replaces ISO 12870:2016. A purchase order that says only "test to ISO 12870" leaves the revision unclear. Write the year into the specification and confirm which clauses apply to the construction.
The standard covers product requirements, not every preference a brand may have. A buyer can add tighter criteria for symmetry, hinge feel, coating color, logo position, or packaging. Each addition must be measurable and must not conflict with the product standard.
Do not use one standard for every type of eyewear
ISO 12870:2024 excludes two important groups:
- Afocal sunglasses for general use fall within ISO 12312-1:2022, subject to the destination market.
- Occupational eye and face protectors fall within the ISO 16321 series. ISO 16321-1:2021 remains published while a second edition is under development.
Prescription inserts and combination products can involve more than one scope. Define the complete product and its intended use before choosing the test program. A fashion frame with clear demo lenses is not automatically safety eyewear, and a rugged appearance does not prove impact protection.
Market rules also sit above the factory test plan. In the United States, the FDA treats spectacle frames as medical devices. They are generally exempt from 510(k), but other registration, listing, quality-system, and applicable device requirements remain. Buyers should have their regulatory specialist confirm the exact obligations for their role and market.
Essential finished-frame tests
Not every check below applies in the same way to every construction. The approved standard, risk analysis, drawing, and target market decide the final program.
Visual condition and workmanship
A visual standard should define lighting, viewing distance, viewing time, background, corrected vision if needed, and which surfaces are critical. Without those conditions, a tiny polishing line may be rejected in one room and missed in another.
Common checks include:
- scratches, pits, dents, burrs, sharp edges, and polishing drag;
- coating stains, pinholes, dust, thin coverage, color mismatch, and rack marks;
- solder or weld residue, heat tint, visible gaps, and joint asymmetry;
- logo position, depth, clarity, and orientation;
- damaged threads, loose screws, exposed wire, and cracked plastic;
- cleanliness, fingerprints, adhesive, and debris.
Use photographs or physical limit samples for recurring cosmetic decisions. A phrase such as "minor scratch allowed" is too subjective to train three inspectors on two shifts.
Dimensions, geometry, and symmetry
Dimensions confirm that the frame will fit the intended lenses, wearer, components, and packaging. Typical measurements include boxed lens size, distance between lenses, overall front width, frame height, bridge geometry, temple length, hinge locations, and relevant angles.
Geometry checks also look for:
- left-to-right eye-shape difference;
- bridge or end-piece offset;
- temple splay and opening angle;
- temple-tip height on a flat reference surface;
- front bow, face form, and pantoscopic setup where specified;
- contact or interference when the temples are folded;
- rim or groove condition that affects lens mounting.
Record the fixture, datum, force, and frame condition used for each measurement. A flexible frame can produce different numbers when it is squeezed by hand.
Screw threads and hardware
Screws should engage cleanly, seat correctly, and survive the intended assembly and adjustment process. Cross-threading, shallow engagement, damaged heads, excess play, and bottoming before clamping are common failures.
ISO 11381:2016 specifies metric screw threads used in spectacle frames. It covers several nominal thread sizes and related taps and gauges. ISO 12870 treats thread tolerance as optional, so the purchase specification should state when it is required. Buyers may also add an assembly torque window or an opening-force range. Validate those values for the exact hinge and screw system.
Bridge deformation and lens retention
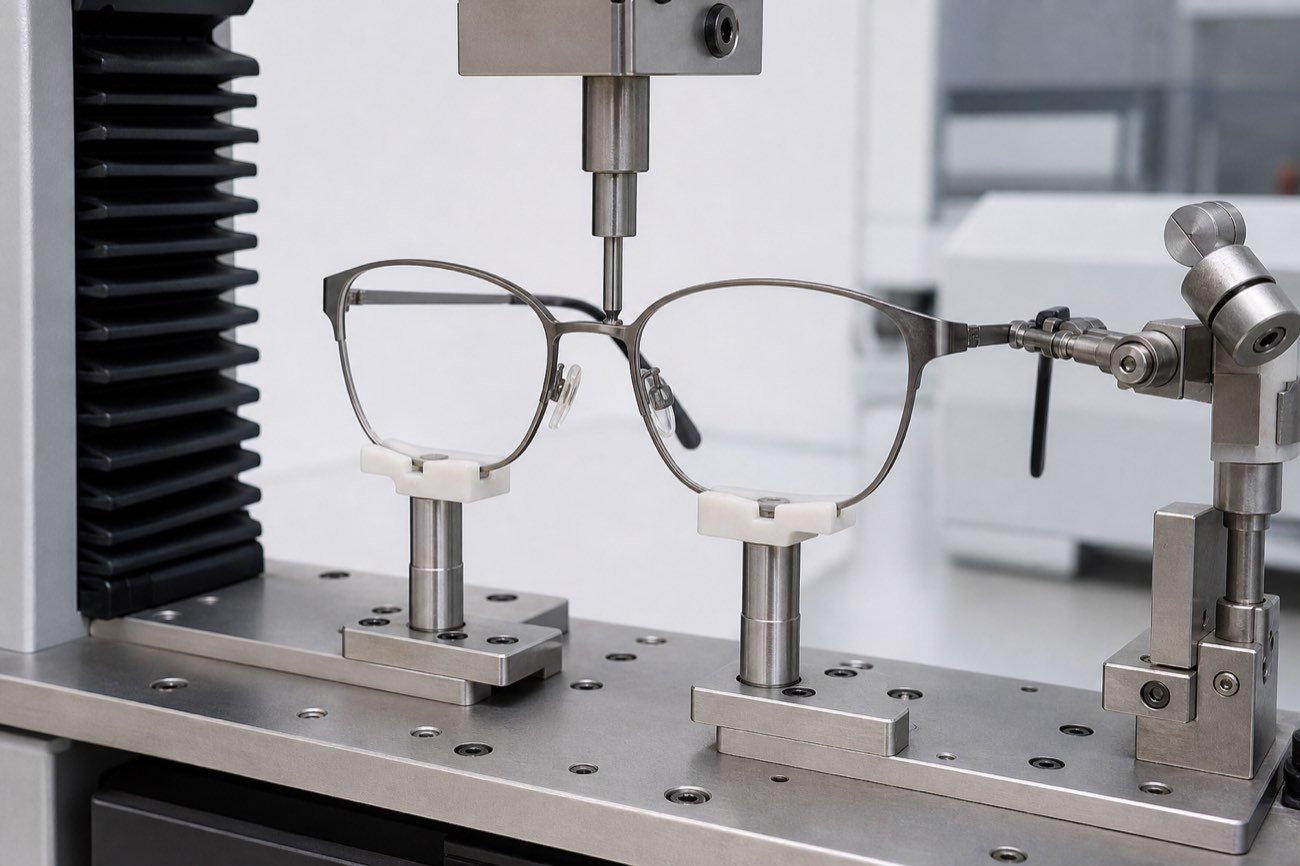
ISO 12870 includes a bridge deformation and lens-retention test. The method applies a controlled mechanical condition to the mounted test frame. It then checks permanent deformation and whether the test lenses remain in place.
This test can reveal weak bridges, poor rim closure, unstable joints, or a lens-mounting geometry that releases the lens under load. It is not the same as manually twisting a frame until someone feels satisfied. Use the specified fixtures, test lenses, conditioning, measurements, and limits from the applicable edition.
Rimless and semi-rimless constructions need construction-specific attention. Drill-hole location, bushings, fastener stack, nylon cord, groove geometry, and lens-edge preparation can control retention more than the front material does.
Endurance testing
The endurance test repeatedly moves or loads the frame through a defined sequence. It checks whether the assembly continues to function and whether unacceptable damage or permanent change appears.
Pay close attention to:
- hinge barrels, pins, screws, and spring cartridges;
- brazed, soldered, or welded joints near the hinge;
- temple fatigue and permanent set;
- coating damage at moving contacts;
- loosening, cracking, or loss of lens retention.
A passing design test does not remove the need for process control. The test sample must represent production materials, joints, heat treatment, coating, hardware, and assembly. A hand-tuned prototype can pass while a later lot fails because the screw source or weld setting changed.
Dimensional stability at elevated temperature
Heat can change the shape of polymer fronts, temple tips, adhesives, coatings, and stressed assemblies. ISO 12870 includes a dimensional-stability test at elevated temperature to assess relevant change after conditioning.
For buyers, this matters during transport and storage as well as wear. A container, delivery vehicle, or shop window can become much hotter than an air-conditioned inspection room. Record the frame condition before and after the required exposure and compare the specified dimensions or deformation criteria.
Do not invent a hotter, longer test and call it better. A severe test may answer a useful buyer question. It is still an additional test with its own acceptance rule, not a silent replacement for the standard method.
Resistance to perspiration
Sweat can attack metal surfaces, coating pores, soldered areas, screws, and decorative layers. ISO 12870 includes a resistance-to-perspiration method for spectacle frames. The evaluation should follow the applicable exposure, part positioning, and acceptance criteria rather than a home-made soak test.
This check is related to, but different from, nickel release. A frame can look unchanged yet release nickel above a market limit. It can also show surface attack while its nickel-release result stays below the limit. For EU-bound products, see our guide to nickel-free eyewear testing. Use the current eyewear-specific method selected for the compliance file.
Corrosion and coating checks
Brands often add coating adhesion, abrasion, artificial-sweat, humidity, or salt-spray tests. These can be useful for comparing a controlled process or finding pores and coverage defects. They must be tied to a named method and product-specific acceptance criteria.
ISO 9227:2022 defines neutral, acetic-acid, and copper-accelerated salt-spray procedures. The method does not set a product's specimen, exposure time, or result interpretation. ISO also says it is not intended to rank materials or predict long-term corrosion life. "Passed salt spray" is therefore incomplete. Ask which procedure, duration, sample preparation, evaluation area, and acceptance rule were used.
Resistance to ignition and optical radiation
ISO 12870 includes methods for resistance to ignition and resistance to optical radiation. Their applicability and sample selection depend on the frame material and construction. These checks are easy to overlook when a team concentrates only on dimensions and hinges.
The safe approach is to create a clause-by-clause applicability matrix for each product family. Mark each requirement as applicable, not applicable with reason, or controlled by another verified route. Do not omit a test because the factory has never been asked for it before.
How to control special frame constructions
Rimless frames
Control hole position, edge distance, fastener stack, bushing condition, assembly torque, lens preparation, and cracking around drilled holes. Test with representative lens material and thickness because the lens is part of the mechanical assembly.
Semi-rimless frames
Check groove geometry, cord material, cord tension, locking method, and lens-edge finish. Lens retention can change after temperature exposure or repeated handling.
Spring-hinge frames
Measure opening behavior, return, side-to-side consistency, end play, and cartridge retention. Cycle testing should use production spring-hinge assemblies, not specially selected samples.
Flexible or memory-alloy frames
Define recovery at a stated temperature, loading method, hold time, and residual deformation. "Returns to shape" is not a measurable criterion. Also inspect rigid transition points, welded attachments, and screws, which may fail before the flexible section.
Coated titanium frames
Control pretreatment, surface roughness, cleaning, rack location, color window, layer stack, thickness range where applicable, adhesion, and coverage in recessed areas. Titanium's corrosion behavior does not rescue a poorly prepared decorative coating.
Combination frames
Metal and polymer parts expand, flex, and age differently. Check insert retention, rivets, adhesives, hidden cores, screw bosses, and stress around material transitions. The bill of materials should identify each construction, not just the visible front.
Sampling and AQL: what buyers need to specify
Inspecting every cosmetic and dimensional feature on every frame may be impractical. Acceptance sampling selects a random sample from a defined lot and uses a plan to decide whether to accept or reject that lot.
ISO 2859-1:2026 is the current edition for AQL-indexed, lot-by-lot inspection by attributes. It replaced the 1999 edition and adds updated guidance and skip-lot procedures. Its switching rules allow inspection to move between normal, tightened, reduced, or other permitted states based on performance.
An AQL number by itself is not a sampling plan. The inspection instruction should state:
- the lot definition and lot size;
- the standard edition;
- inspection level;
- single, double, or multiple sampling route;
- normal, tightened, reduced, or skip-lot status as applicable;
- defect classes and the AQL assigned to each;
- sample size code and acceptance or rejection numbers;
- how samples are selected across cartons, colors, sizes, and production times;
- what happens to the lot after rejection.
AQL is a statistical index used by the sampling scheme. It is not a promise that the shipped lot contains exactly that percentage of defects, and it is not a product-quality target. Critical safety or regulatory characteristics may require zero acceptance in the sampled units, periodic laboratory testing, process validation, or 100 percent control. The buyer's risk assessment must decide.
Classify defects before the inspection
The same observation can receive different decisions if defect classes are undefined.
Critical defects
These create an unacceptable safety, legal, or serious use risk. Examples include sharp edges, prohibited substances above a legal limit, or wrong regulatory marking. A construction that cannot retain the lens under its required test may also be critical. The exact list must match the product and market.
Major defects
These are likely to cause product failure, customer return, poor fit, or a clear departure from the approved specification. Examples may include a loose hinge, severe asymmetry, wrong size marking, unstable coating, or a visible defect on a primary surface.
Minor defects
These affect appearance or workmanship without materially impairing normal use. A small cosmetic mark in a less visible area may be minor if it falls within the approved limit sample.
Do not copy a generic defect list without reviewing the frame. A mark hidden by a temple tip and the same mark across a logo can have different commercial impact.
Measurement equipment and laboratory control
Calipers, gauges, torque tools, force gauges, temperature chambers, fixtures, and color instruments need more than a calibration sticker. The equipment must have suitable range, resolution, condition, and traceability. The method should also control fixtures, datums, operator technique, environmental conditions, and software where relevant.
For important measurements, evaluate whether different inspectors and gauges reach similar results. If two trained people repeatedly disagree about temple splay, the problem may be the fixture or method rather than the frame.
External reports should come from a laboratory competent for the stated method. ISO/IEC 17025:2017 sets requirements for testing and calibration laboratories. It covers competence, impartiality, and consistent operation, and ISO confirmed the edition as current in 2023. Accreditation alone is not a magic stamp. Check that the requested eyewear test is within the laboratory's accredited scope.
What should an eyeglass frame inspection report contain?
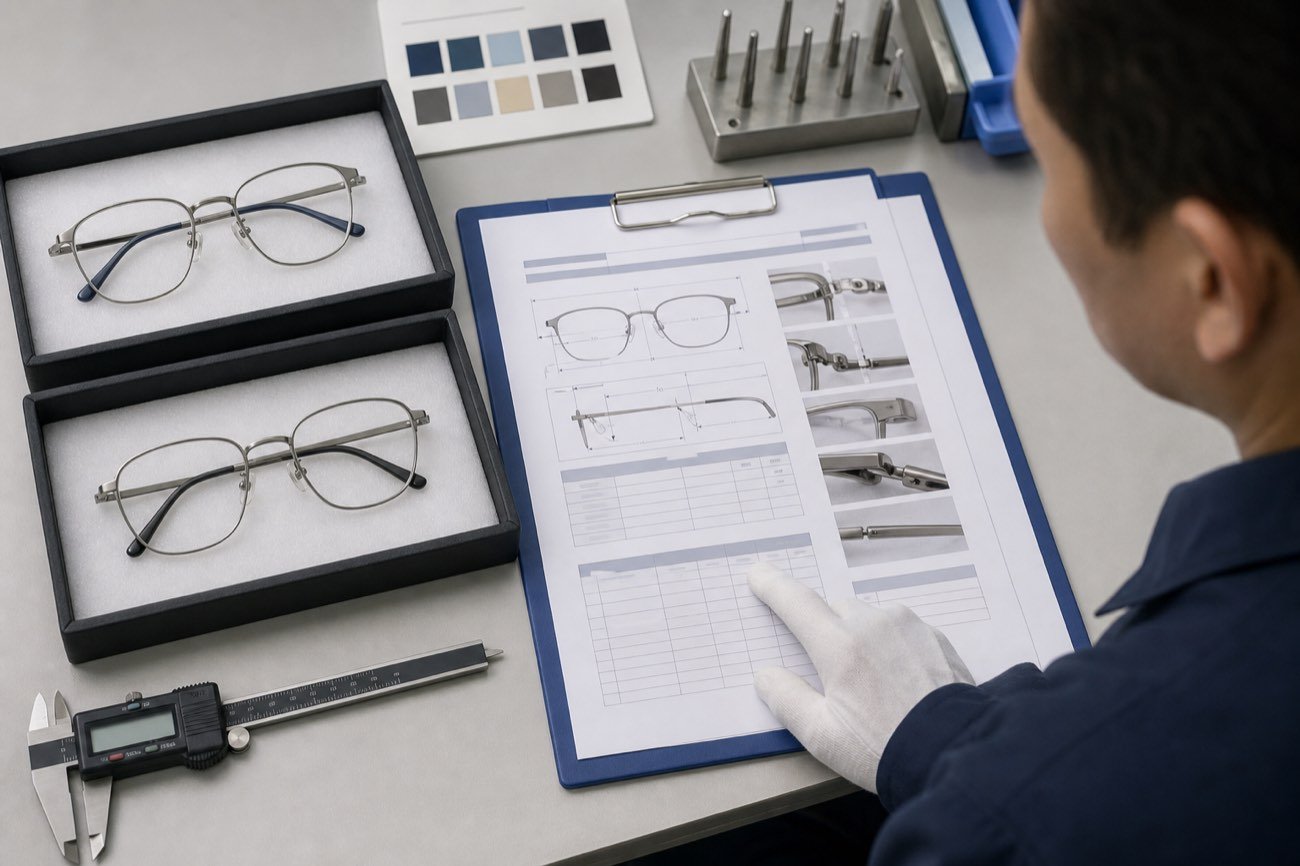
A useful report lets another qualified person understand what was inspected and reproduce the decision.
Product and lot identity
- buyer, supplier, factory, and inspection location;
- purchase order, model, revision, size, color, and finish;
- lot size, completed quantity, packed quantity, and carton range;
- production dates and traceability codes;
- sample selection method and sample size.
Requirements and methods
- drawing and specification revision;
- approved sample or limit-sample identity;
- standard and test-method editions;
- inspection level, AQLs, and acceptance numbers;
- equipment identity and calibration status;
- any deviation agreed before inspection.
Results and evidence
- defect description, class, count, and location;
- measured values, limits, and units;
- functional and performance-test results;
- photographs showing model identity, sample spread, defects, measurements, and packaging;
- accepted, rejected, held, or deviation-approved disposition;
- inspector, reviewer, and issue date.
Laboratory reports should also record specimen preparation, conditioning, equipment, and required environmental conditions. Include numerical results, the applicable uncertainty or decision rule, deviations, and authorized approval. A pass icon without the underlying result offers little help during an investigation.
Common quality-control failures
Testing a golden sample instead of production
A development sample made by the best technician may not represent routine production. Qualification and periodic tests should use traceable samples from the actual process, materials, tooling, finish, and assembly route.
Checking appearance but not function
Perfect color does not compensate for loose screws, poor lens retention, unstable geometry, or a hinge that fails early. The control plan needs both cosmetic and functional checks.
Using vague tolerances
"Symmetrical," "smooth," and "firm" are useful design intentions but weak acceptance criteria. Add a measurement method, numerical range, or approved limit sample.
Treating one report as permanent approval
A report belongs to a particular construction and sample. Changes to material grade, supplier, hinge, screw, welding, heat treatment, polishing, coating, geometry, or standard edition may require review and requalification.
Mixing test methods and acceptance limits
A method explains how to expose or measure the sample. A product specification sets the limit. Some standards provide both; others do not. Salt-spray testing is a common place where teams cite the chamber method but forget to define exposure time and acceptance.
Reworking without reinspecting
Polishing, bending, screw replacement, coating touch-up, and lens refitting can create new defects. Reworked units need traceability and inspection of both the corrected feature and any feature the rework could disturb.
A practical buyer control plan
Use this sequence when developing an OEM eyewear manufacturing program:
- Define the product, intended use, destination markets, and applicable standards.
- Freeze the drawing, bill of materials, finish stack, and approved suppliers.
- Convert each requirement into a characteristic, method, sample frequency, limit, record, and reaction plan.
- Qualify the design with representative prototypes and production-equivalent samples.
- Place incoming checks at materials and components that are hard to verify later.
- Put in-process checks after forming, machining, joining, polishing, coating, and assembly risks.
- Define final visual, dimensional, functional, packaging, and marking inspection.
- Build the lot sampling plan with the current standard edition and explicit defect classes.
- Send periodic or market-specific tests to a competent laboratory when required.
- Release the lot only after deviations, failures, rework, and records are closed.
For high-risk features, add process capability or error-proofing instead of relying only on final sampling. A go/no-go fixture at the right station can prevent hundreds of defects more effectively than a larger inspection report at the end.
Frequently asked questions
Is ISO 12870 certification required for every eyeglass frame?
Requirements depend on the destination market, product claim, supply contract, and responsible economic operator. ISO 12870 provides a widely used requirement and test framework for unglazed prescription frames, but it does not replace market-specific legal review.
Does a passed final inspection prove every frame is defect-free?
No. A sampling inspection makes a lot decision from selected units. It does not inspect every characteristic on every unit or guarantee zero defects. Process control, traceability, testing, and an appropriate sampling plan work together.
What is the best AQL for eyeglass frames?
There is no universal best value. The buyer should assign defect classes and sampling parameters based on safety, regulation, customer expectations, supplier performance, and the cost of failure. A single AQL copied across critical, major, and minor defects is rarely a thoughtful plan.
Should every production lot receive full mechanical testing?
Not necessarily. Design qualification, lot testing, periodic verification, and change-triggered requalification serve different purposes. The control plan should set frequency from risk, process stability, volume, and market requirements. Destructive tests may use separate samples.
Can a factory use its own test fixture?
Yes, when the fixture and method meet the applicable standard or an approved buyer method and can produce reliable results. Record the fixture design, calibration or verification, setup, conditioning, and any validated correlation to an external laboratory.
Is salt spray the same as perspiration resistance?
No. They use different exposure media, equipment, purposes, and evaluation rules. Neither test should be used as an unnamed substitute for the other.
When should a frame be retested?
Review testing after changes to materials, component suppliers, geometry, tooling, or joint processes. Heat treatment, finish stack, coating supplier, assembly method, intended market, and standard edition also matter. Review again after serious complaints, repeated lot failures, or a long production interruption.
Build evidence before the shipment date
Eyeglass frame quality control works when every important requirement has an owner, method, limit, record, and reaction plan. Start with material identity and a controlled drawing. Check risky processes while production is running. Then verify the finished frame with the applicable dimensional, mechanical, environmental, chemical, visual, and functional tests.
Planning a titanium eyewear program? Review our titanium eyeglass frame capabilities or contact us. Send your drawing, materials, target markets, finish variants, order quantity, and required standards. We can help turn those requirements into a practical manufacturing and inspection plan.